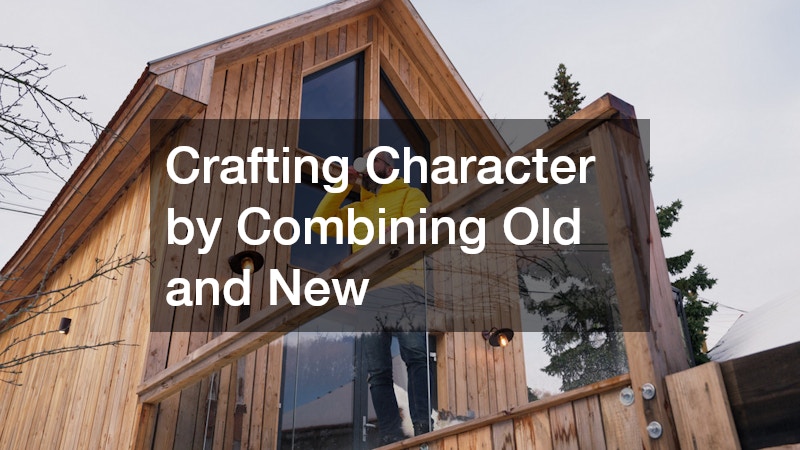

The relationship between historic architectural soul and modern building science has emerged as one of the most compelling frontiers in contemporary residential design. For years, the real estate market was dominated by a swing between two extremes: the meticulous, often cost-prohibitive preservation of historical structures or the construction of sterile, hyper-modern minimalist boxes. Today, homeowners and developers are rejecting this binary choice. There is a growing movement toward a fusion philosophy, an architectural approach that intentionally weaves the warmth, story, and rich texture of salvaged materials into the structural frame of high-performance, energy-efficient modern homes.
Building a home that captures this unique character is not simply a matter of scattering vintage decorations across a modern drywall backdrop. True spatial harmony requires a disciplined understanding of structural engineering, material science, and supply chain logistics. When you correctly combine the irregular, hand-crafted elements of the past with the precise, automated systems of the present, you create an environment that feels both deeply grounded and effortlessly functional. This comprehensive guide provides future homeowners, designers, and project managers with an operational blueprint to source authentic artifacts, manage specialized trades, and execute a flawless synthesis of old and new design.
Setting the Foundations of Timeless Residential Architecture
Embracing Organic Textures and Planning Rustic Structural Blueprints
The enduring appeal of historic architecture lies in its raw honesty. Early builders did not have access to standardized, mass-produced materials, so they relied on heavy timber framing, local stone, and hand-mixed plasters that naturally carried the unique marks of their tools and environments. To bring that authentic character into a new project, the design process must begin at the foundational level, adjusting the primary blueprints to accommodate the unique weights and scales of natural building components.
For homeowners looking to anchor their property within a rustic design tradition, building a custom log cabin serves as an exceptional starting point. Modern iterations of these heavy timber structures move past old-fashioned, dark designs by pairing massive, hand-peeled logs with expansive glass walls and open-concept floor plans. By combining traditional joinery techniques with advanced chinking materials and precise engineering software, a specialist designer can ensure the rustic timber shell remains perfectly airtight, structurally stable, and highly resistant to seasonal weather shifts.
Selecting the Right Visionary Building Partner
Vetting Residential Creators with Expertise in Complex Historic Syntheses
Executing a project that blends historic materials with modern technology requires a construction team with a highly specialized skill set. Standard production builders are optimized for speed and repetition; they rely on perfectly straight, identical, factory-milled materials. When presented with a twisted, hand-hewn oak beam from an 1850s tobacco barn or an irregular stack of reclaimed cobblestones, a high-volume contractor can easily suffer from planning paralysis, leading to costly field errors and major project delays.
To protect your real estate capital and your design vision, you must partner with an elite custom home builder who has a proven track record of handling irregular, salvaged materials. A sophisticated custom builder acts as an asset coordinator, working closely with your architect to value-engineer reclaimed components before they reach the job site. When vetting potential contractors, look past superficial marketing portfolios and focus on their understanding of material moisture stabilization, traditional joinery, and modern structural integrations.
Engineering Advanced On-Site Material Logistics

Navigating Heavy Salvaged Timbers and Structural Relics Safely
The physical reality of integrating massive historical artifacts into a modern building envelope presents significant logistical challenges. Transporting a two-ton hand-carved limestone mantelpiece or staging a collection of twenty-foot antique structural columns requires rigorous planning and heavy specialized machinery. Without strict logistical oversight on the job site, these irreplaceable historical pieces can easily be fractured, scarred, or exposed to damaging weather during the chaotic early framing phase of construction.
To maintain a safe and efficient job site, your general contractor must deploy heavy-duty material handling equipment capable of maneuvering bulky, irregular loads across raw, unpaved terrain. Utilizing telehandlers with specialized rigging attachments, articulating cranes, and rough-terrain forklifts allows the framing crew to position structural antiques cleanly without putting workers at risk or damaging the materials. Additionally, creating a dedicated, weather-sealed staging zone on site ensures that reclaimed wood can properly acclimate to your local humidity levels before being permanently anchored into the home’s climate-controlled core.
Maximizing Design Impact with Elite General Contractors
Collaborative Drafting Processes and Managing Complex Spatial Transitions
Integrating historical relics into modern framing requires a seamless bridge between your design team’s vision and the daily work of your construction crews. When an architect draws a sleek, modern minimalist wall that meets a rough, hand-hewn timber ceiling, the visual contrast is beautiful, but executing that connection cleanly in the field is incredibly difficult. It demands precise carpentry skills and a deep understanding of structural tolerances.
Sourcing a highly experienced construction contractor to oversee these delicate architectural intersections ensures that your home’s high-performance features are never compromised by its historic elements. A top-tier contractor reviews your blueprints early to verify that load-bearing walls are perfectly aligned to support irregular antique joists without transferring uneven stress to the foundation. By standardizing these construction details ahead of time, your team can avoid costly change orders and ensure a smooth, efficient build.
Integrating Cutting-Edge Renewable Energy Systems

Concealing High-Tech Innovations Within Historic Exterior Outlines
One of the biggest challenges when building a home with old-world character is integrating the heavy mechanical infrastructure required for modern sustainable living. Homeowners want the comfort, reliability, and low utility costs that come with renewable energy, but they don’t want a vintage-inspired facade ruined by an array of high-tech gear. Achieving a seamless balance requires hidden engineering, smart placement, and a design team that knows how to integrate modern systems without disrupting the property’s architectural story.
When designing your home’s roofline and exterior envelope, the strategic placement of advanced solar panels can deliver excellent energy efficiency while preserving a classic, historic street view. Placing solar arrays on rear-facing roof valleys, detached workshops, or ground-mounted backyard arrays keeps the main facade looking authentic and uncluttered. Homeowners can also source ultra-low-profile solar shingles that mimic the deep colors and natural textures of traditional slate or cedar shakes, blending clean energy generation straight into the building’s historic aesthetic.
Navigating Complex Interior Refurbishments
Blending Structural History with Modern Mechanical Infrastructure
Updating an existing historic property or incorporating a massive collection of salvaged architectural elements into a new build requires deep expertise in interior renovation. The primary challenge during an interior overhaul is updating hidden utility infrastructure, including plumbing lines, electrical runs, and climate control networks, without destroying original woodwork or tearing down irreplaceable lath-and-plaster walls.
Partnering with highly rated home remodelers who understand historic preservation techniques allows you to update your home’s mechanical systems while protecting its historic character. Experienced interior specialists bypass old, destructive demolition methods by using advanced, non-invasive technology like endoscope cameras and thermal scanners to map out hidden wall cavities. This careful approach lets them route modern PEX water lines and smart electrical systems through existing structural paths, preserving the home’s historic surfaces.
Leveraging Expert Valuations for Authentic Structural Artifacts
Vetting Salvaged Components to Ensure Investment and Integrity Safety
The booming popularity of reclaimed design has created a crowded marketplace filled with reproduction items, artificially aged lumber, and overpriced architectural salvage. For an independent property developer or future homeowner, navigating this market requires separating genuine historical relics from cheap, low-quality imitations. Investing heavily in a structural component that turns out to be compromised by dry rot or structural wood-boring insects can completely derail your budget and threaten your home’s safety.
To protect your capital, you should partner with certified antique appraisers before purchasing high-ticket architectural components like hand-carved limestone mantels, vintage iron gates, or century-old entry doors. A professional appraiser verifies the true market value, material authenticity, and historical provenance of these pieces, ensuring you pay a fair price. Furthermore, securing an independent engineering assessment confirms that antique iron columns or load-bearing timbers can safely carry modern weight loads and meet local building codes.
Sourcing Unique Micro-Accents from Alternative Markets
Scouting Alternative Curated Inventories for Custom Finish Details
While standard architectural salvage yards are excellent for sourcing large items like timber beams and barn wood, finding the unique micro-accents that give a home true character requires looking in unexpected places. The smallest details in a custom build, such as cabinet knobs, window latches, door plates, and accent inlays, have a massive impact on the home’s overall feel. Bypassing mass-produced reproduction hardware from big-box stores and exploring alternative collector markets can reveal authentic finishing pieces with real history.
For example, exploring a specialized local coins and collectables store can uncover an array of unexpected design elements, including antique brass medals, rare tokens, vintage keys, and historical metal plates. An imaginative designer can transform these vintage metallic pieces into custom cabinet pulls, unique keyhole escutcheons, or beautiful flush-mount detailing on exposed interior timber trusses. Incorporating these unique, historically significant details adds an unmistakable layer of story and authenticity to your home’s interior spaces.
Partnering with Elite Modern Design Cooperatives

Balancing Local Regulations with Ambitious Conceptual Blueprints
Bringing a complex, multi-material home from an initial concept sketch to a finished structure requires tight coordination between your architectural designers and your construction crews. Trying to manage separate design groups, independent engineering firms, and transient subcontractor networks on your own often leads to miscommunications, finger-pointing, and expensive project overruns. To keep everything moving smoothly, many property owners partner with integrated design-build teams.
Working with an elite, highly coordinated team of custom home builders who specialize in historic styling allows you to manage both the architectural drawings and the on-site construction under a single contract. This streamlined approach ensures that if your design team uncovers a unique lot of antique brick or hand-hewn timbers mid-project, the engineering staff can instantly update the structural plans and the field framing blueprints. This integrated framework eliminates downtime, protects your budget, and ensures every detail matches your design vision.
Aligning Regional Building Traditions with Local Specialists
Navigating Municipal Zoning Challenges and Historic District Restraints
The environmental stresses, soil compositions, and climate challenges of your specific building location should heavily influence your home’s structural design and material choices. Every region features unique local building challenges, ranging from the intense freeze-thaw cycles of mountain zones to the heavy humidity and termites of coastal areas. Additionally, building inside or near protected historical districts introduces strict zoning laws and design guidelines that must be navigated with absolute legal care.
Working with experienced local home builders who maintain strong working relationships with area building departments and historical preservation boards is incredibly valuable for your project. Local specialists know exactly how to present your custom building plans to municipal inspectors, proving that your reclaimed wood trusses or antique masonry elements meet or exceed modern building safety standards. This regional expertise helps you secure permit approvals quickly, prevents costly stop-work orders, and ensures your home blends beautifully into the local landscape.
Building a custom home that successfully blends historic character with modern technology requires a permanent shift away from generic, mass-produced design and an embrace of disciplined craftsmanship. By anchoring your project to an authentic structural shell, organizing your material logistics with precision machinery, and hiding high-performance renewable energy systems within your home’s historic outlines, you create a property that stands out in your local market. This value-engineered approach does more than simply add beautiful texture to your living spaces; it turns your home into a high-performance asset that builds lasting equity, minimizes utility bills, and delivers complete peace of mind.
The path to building a home with true character requires an ongoing commitment to quality sourcing, digital tracking tools, and careful trade coordination. While working with unusual salvaged materials and navigating strict regional building codes will always present unique field challenges, a design that honors history while respecting modern building science will always stand the test of time. Take absolute control of your building journey by laying a strong, well-planned operational foundation; for unmatched technical support, precision material sourcing networks, and elite local construction partnerships, launch your comprehensive site and builder audit within your target construction market today.